August 22, 2026
Interior Design Trends Shaping Luxury Homes in 2026
Every year brings a new wave of design language, but 2026 has been defined less by trends that arrive overnight and more by a quiet correction: after nearly a decade of stark minimalism and cold, ultra-modern finishes, luxury interiors are warming up again. Here's what we're actually seeing take shape in the projects and conversations we've had this year.
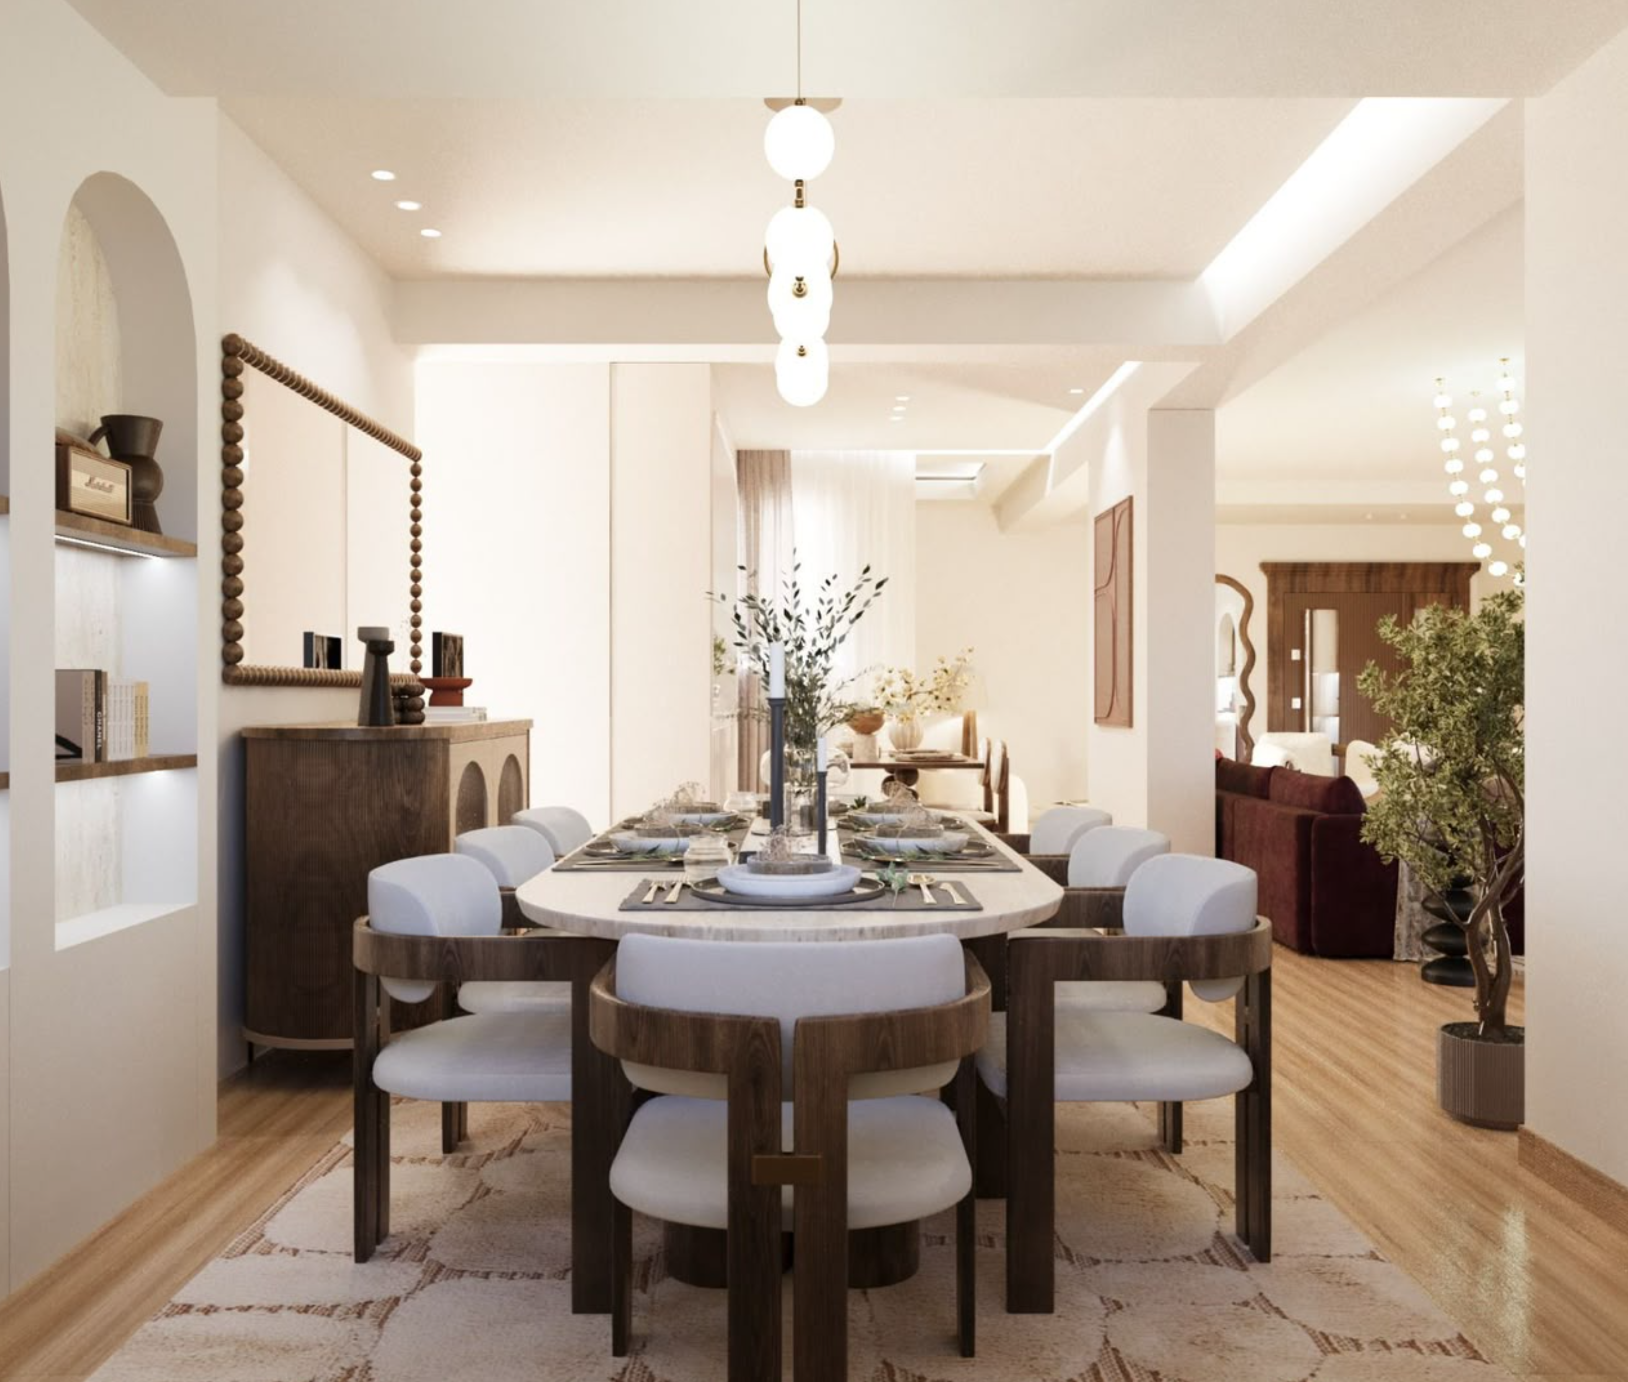
**Organic and sculptural forms are replacing hard geometry.** For years, luxury furniture leaned heavily on sharp lines and rigid symmetry. That's shifting. Coffee tables with soft, wave-like silhouettes, dressers with rounded corners, and wall panels carved with flowing, almost topographic patterns are now the pieces clients are asking for by name. This isn't a rejection of precision — these organic shapes are often more technically demanding to produce than a straight edge — but it reflects a broader desire for spaces that feel less like showrooms and more like homes.
**Solid wood is having a real moment, not just a marketing one.** Buyers are increasingly asking specific material questions before committing: what species of wood, how it's finished, whether it's solid or veneer. This is partly driven by longer ownership horizons — people are furnishing homes they intend to keep for fifteen, twenty years, not homes they'll redecorate in five. Oak, walnut, and teak remain the most requested species for their combination of durability and grain character.
**Parametric and CNC-carved wall panels have moved from accent to architecture.** What used to be a single feature wall is now sometimes an entire room concept — ceiling coves, room dividers, and even furniture fronts using the same parametric language. The appeal is that these panels can be produced with genuine geometric precision while still reading as handcrafted, because the finishing and edge work is still done by hand even when the initial cut is CNC-guided.
**Warm neutrals are replacing stark whites and greys.** Terracotta-toned cabinetry, warm taupe walls, and brass or aged-bronze hardware are showing up far more often than the cool greys that dominated the previous few years. This shift pairs naturally with solid wood and natural stone, and it photographs better in the kind of low, warm lighting that most people actually use at home — as opposed to the bright, even lighting used in showroom photography.
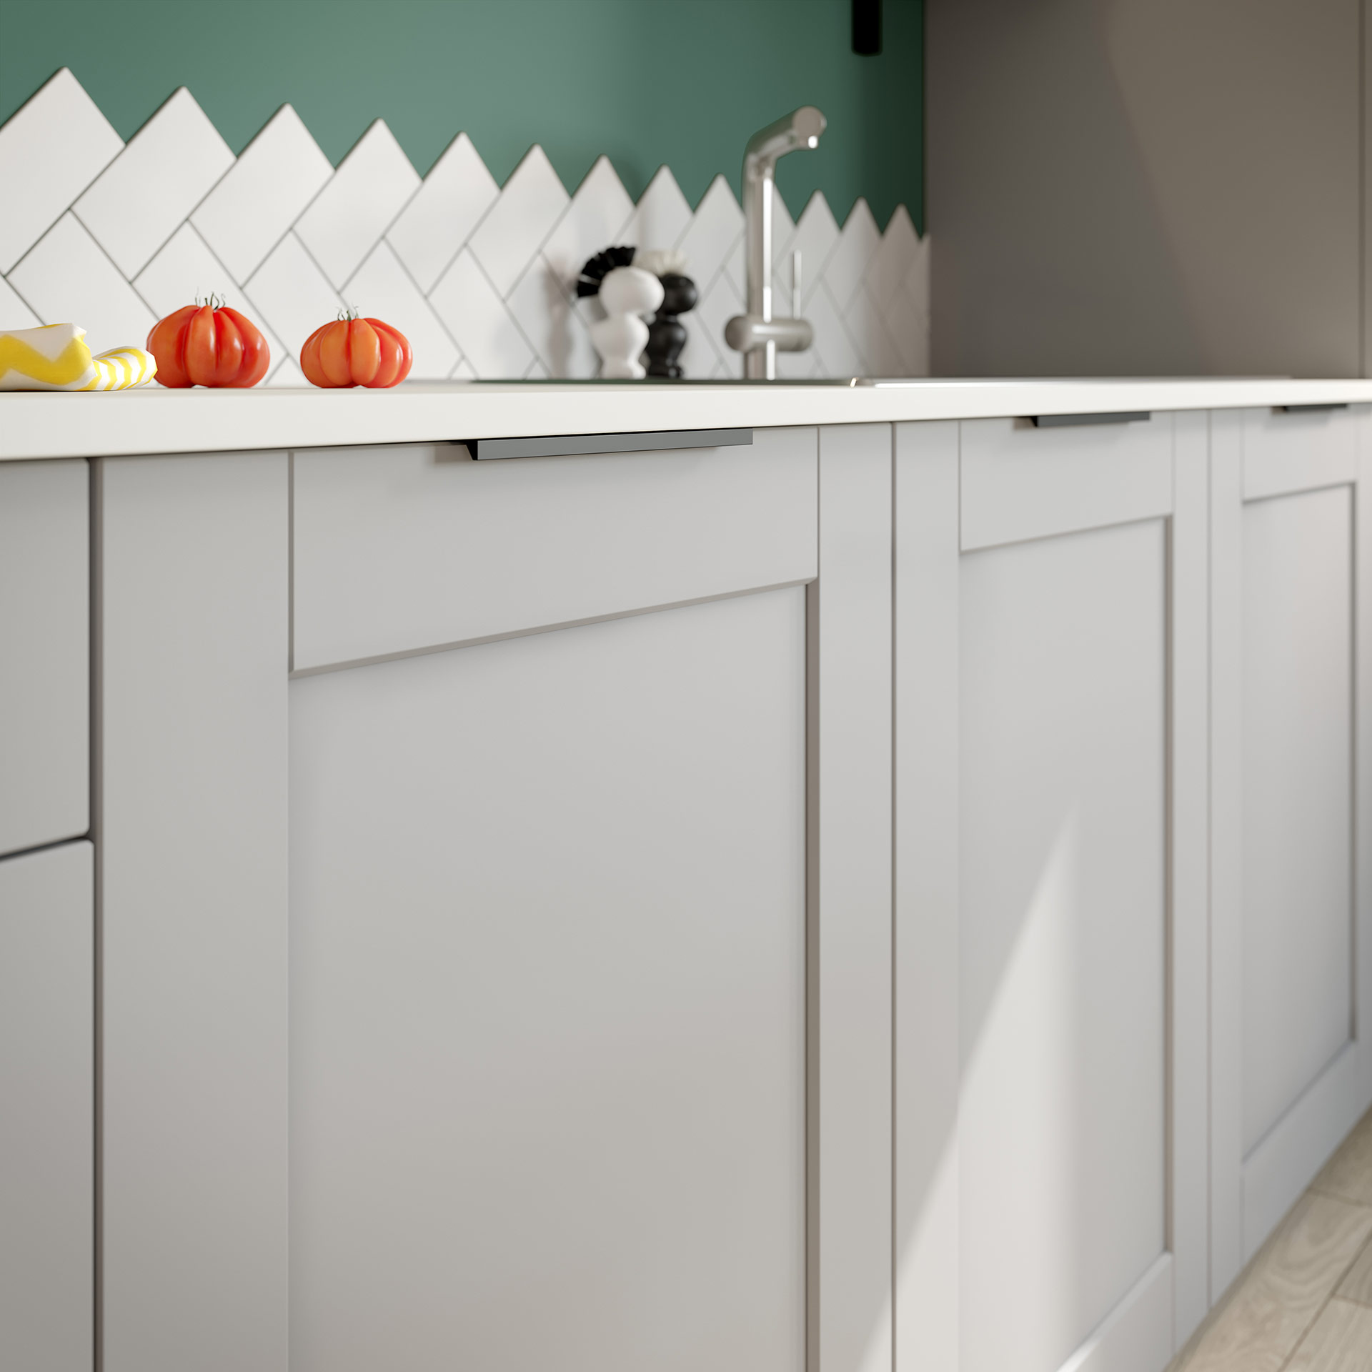
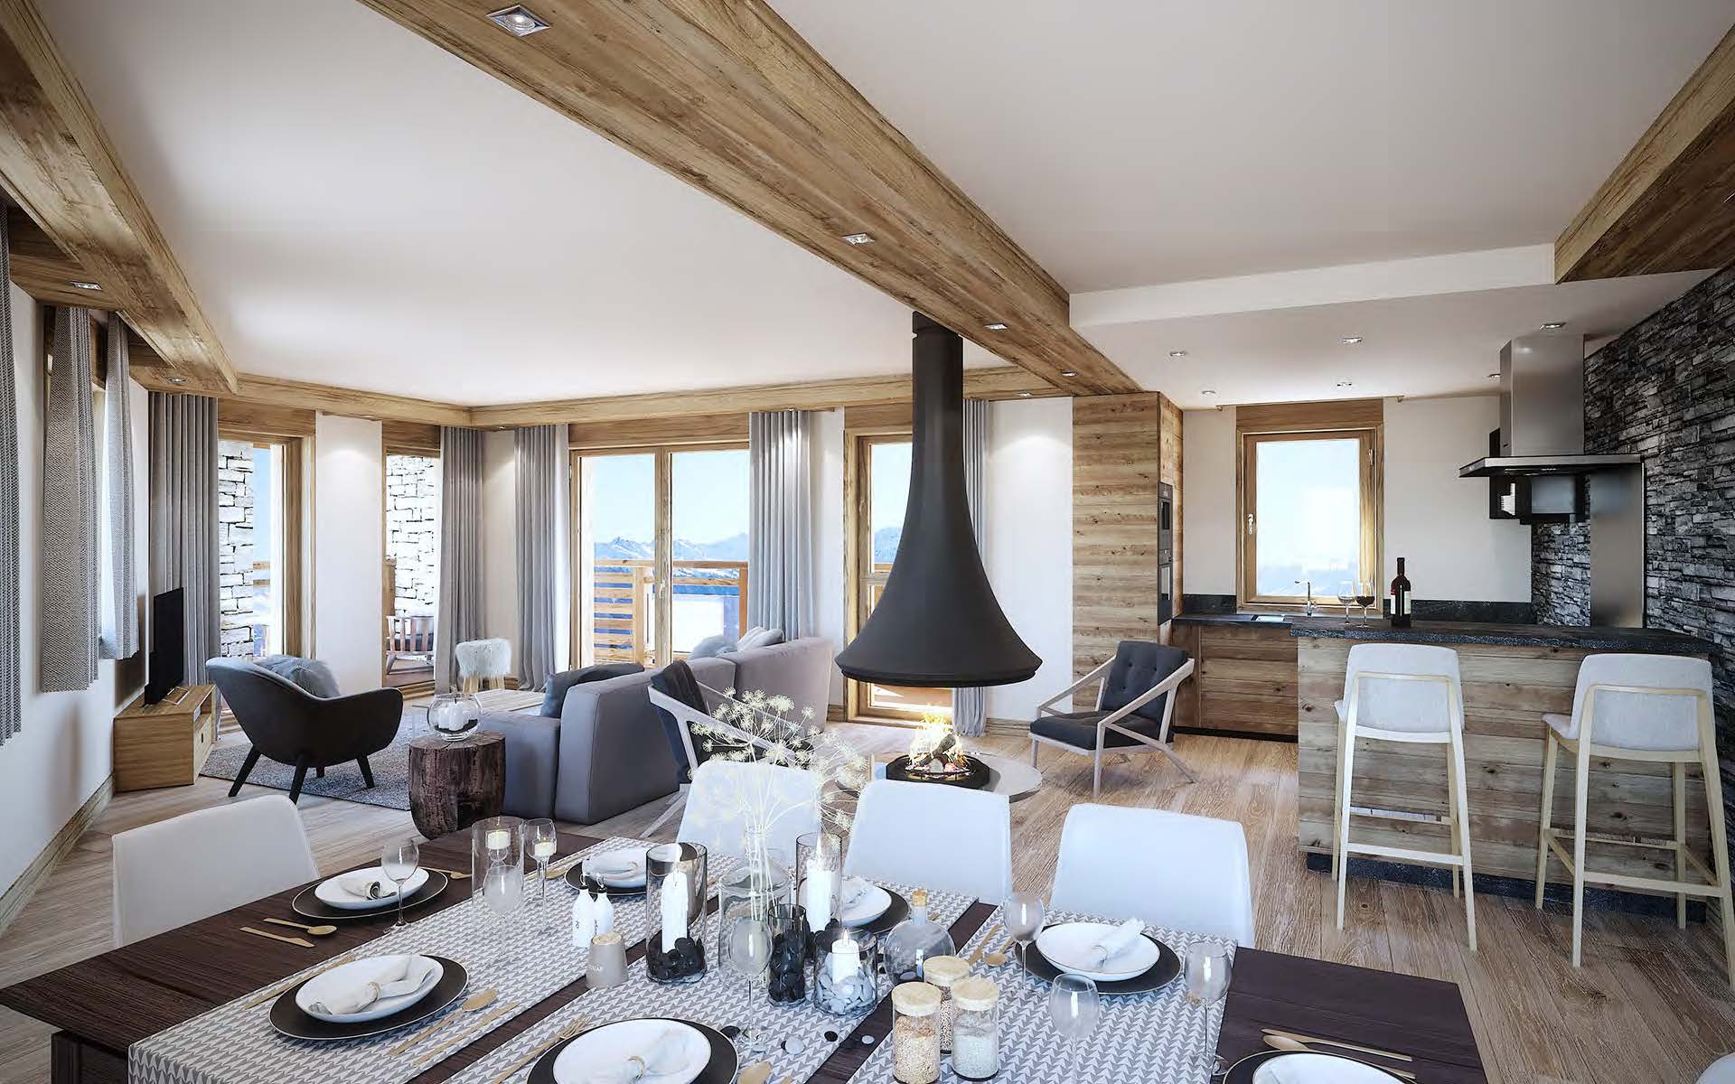
**Kitchens are being designed as living spaces, not just work spaces.** Islands are getting larger and are increasingly used for seating and gathering, not just prep. Open shelving is being mixed with closed cabinetry rather than used exclusively. And integrated lighting — under-cabinet, inside glass-front units, along toe-kicks — is being planned from the start of the design rather than added as an afterthought.
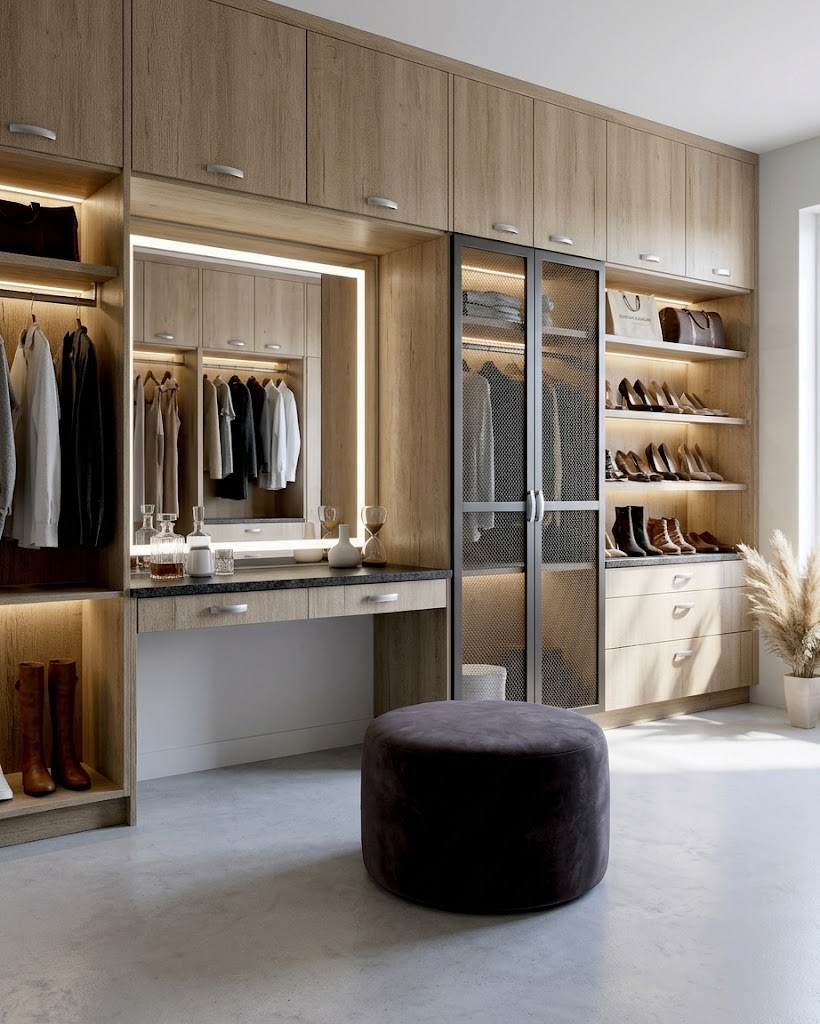
**Dressing rooms are becoming genuine architectural features**, not just closets with better lighting. Glass-front cabinets, mixed open and closed storage, and furniture-grade detailing (moldings, integrated seating, proper joinery on drawer fronts) are now expected in a walk-in dressing room designed for a primary suite.
What ties all of this together is a move away from spaces designed to look impressive in a photograph, and toward spaces designed to be lived in daily and to age well. That's a trend we're happy to see, because it's closer to how we've always approached custom furniture and interiors — built to be used, not just displayed.
If you're planning a renovation or a new build and want to understand which of these directions genuinely fits your space (rather than just following what's fashionable), that's exactly the kind of conversation we have during an initial consultation — looking at your rooms, your daily habits, and your budget before recommending any specific direction.